 Parking + locker incl.
1 Bed
448–525 sq ft · 2 models
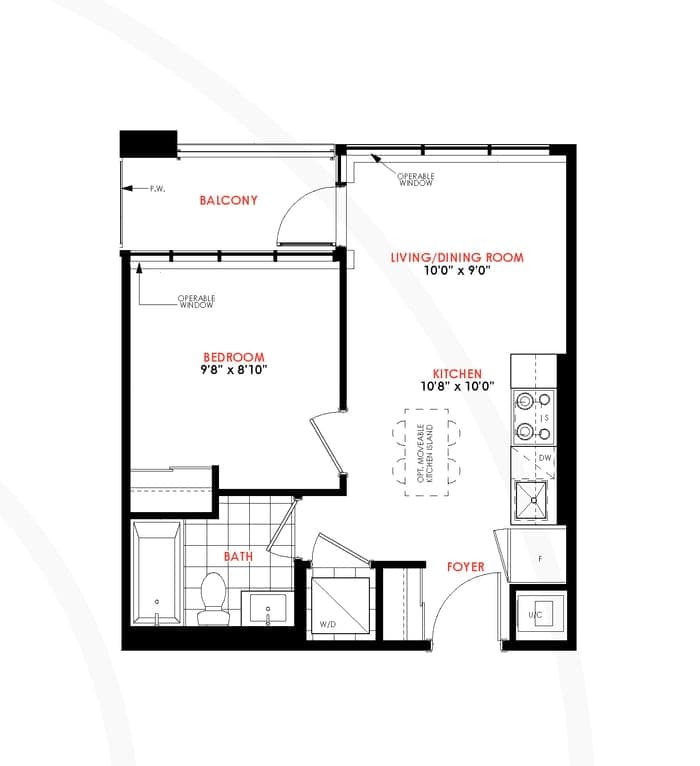
Efficient one-bedroom layouts with an open living and dining room, a balcony and a stacked washer-dryer.
From
$330,885*
Model 1C · net of HST, if eligible
Milton · Regional Rd 25 & Derry Rd
From
$330,885*
net of HST, if you qualify for the rebate
5% deposit
Close in as little as 45 days
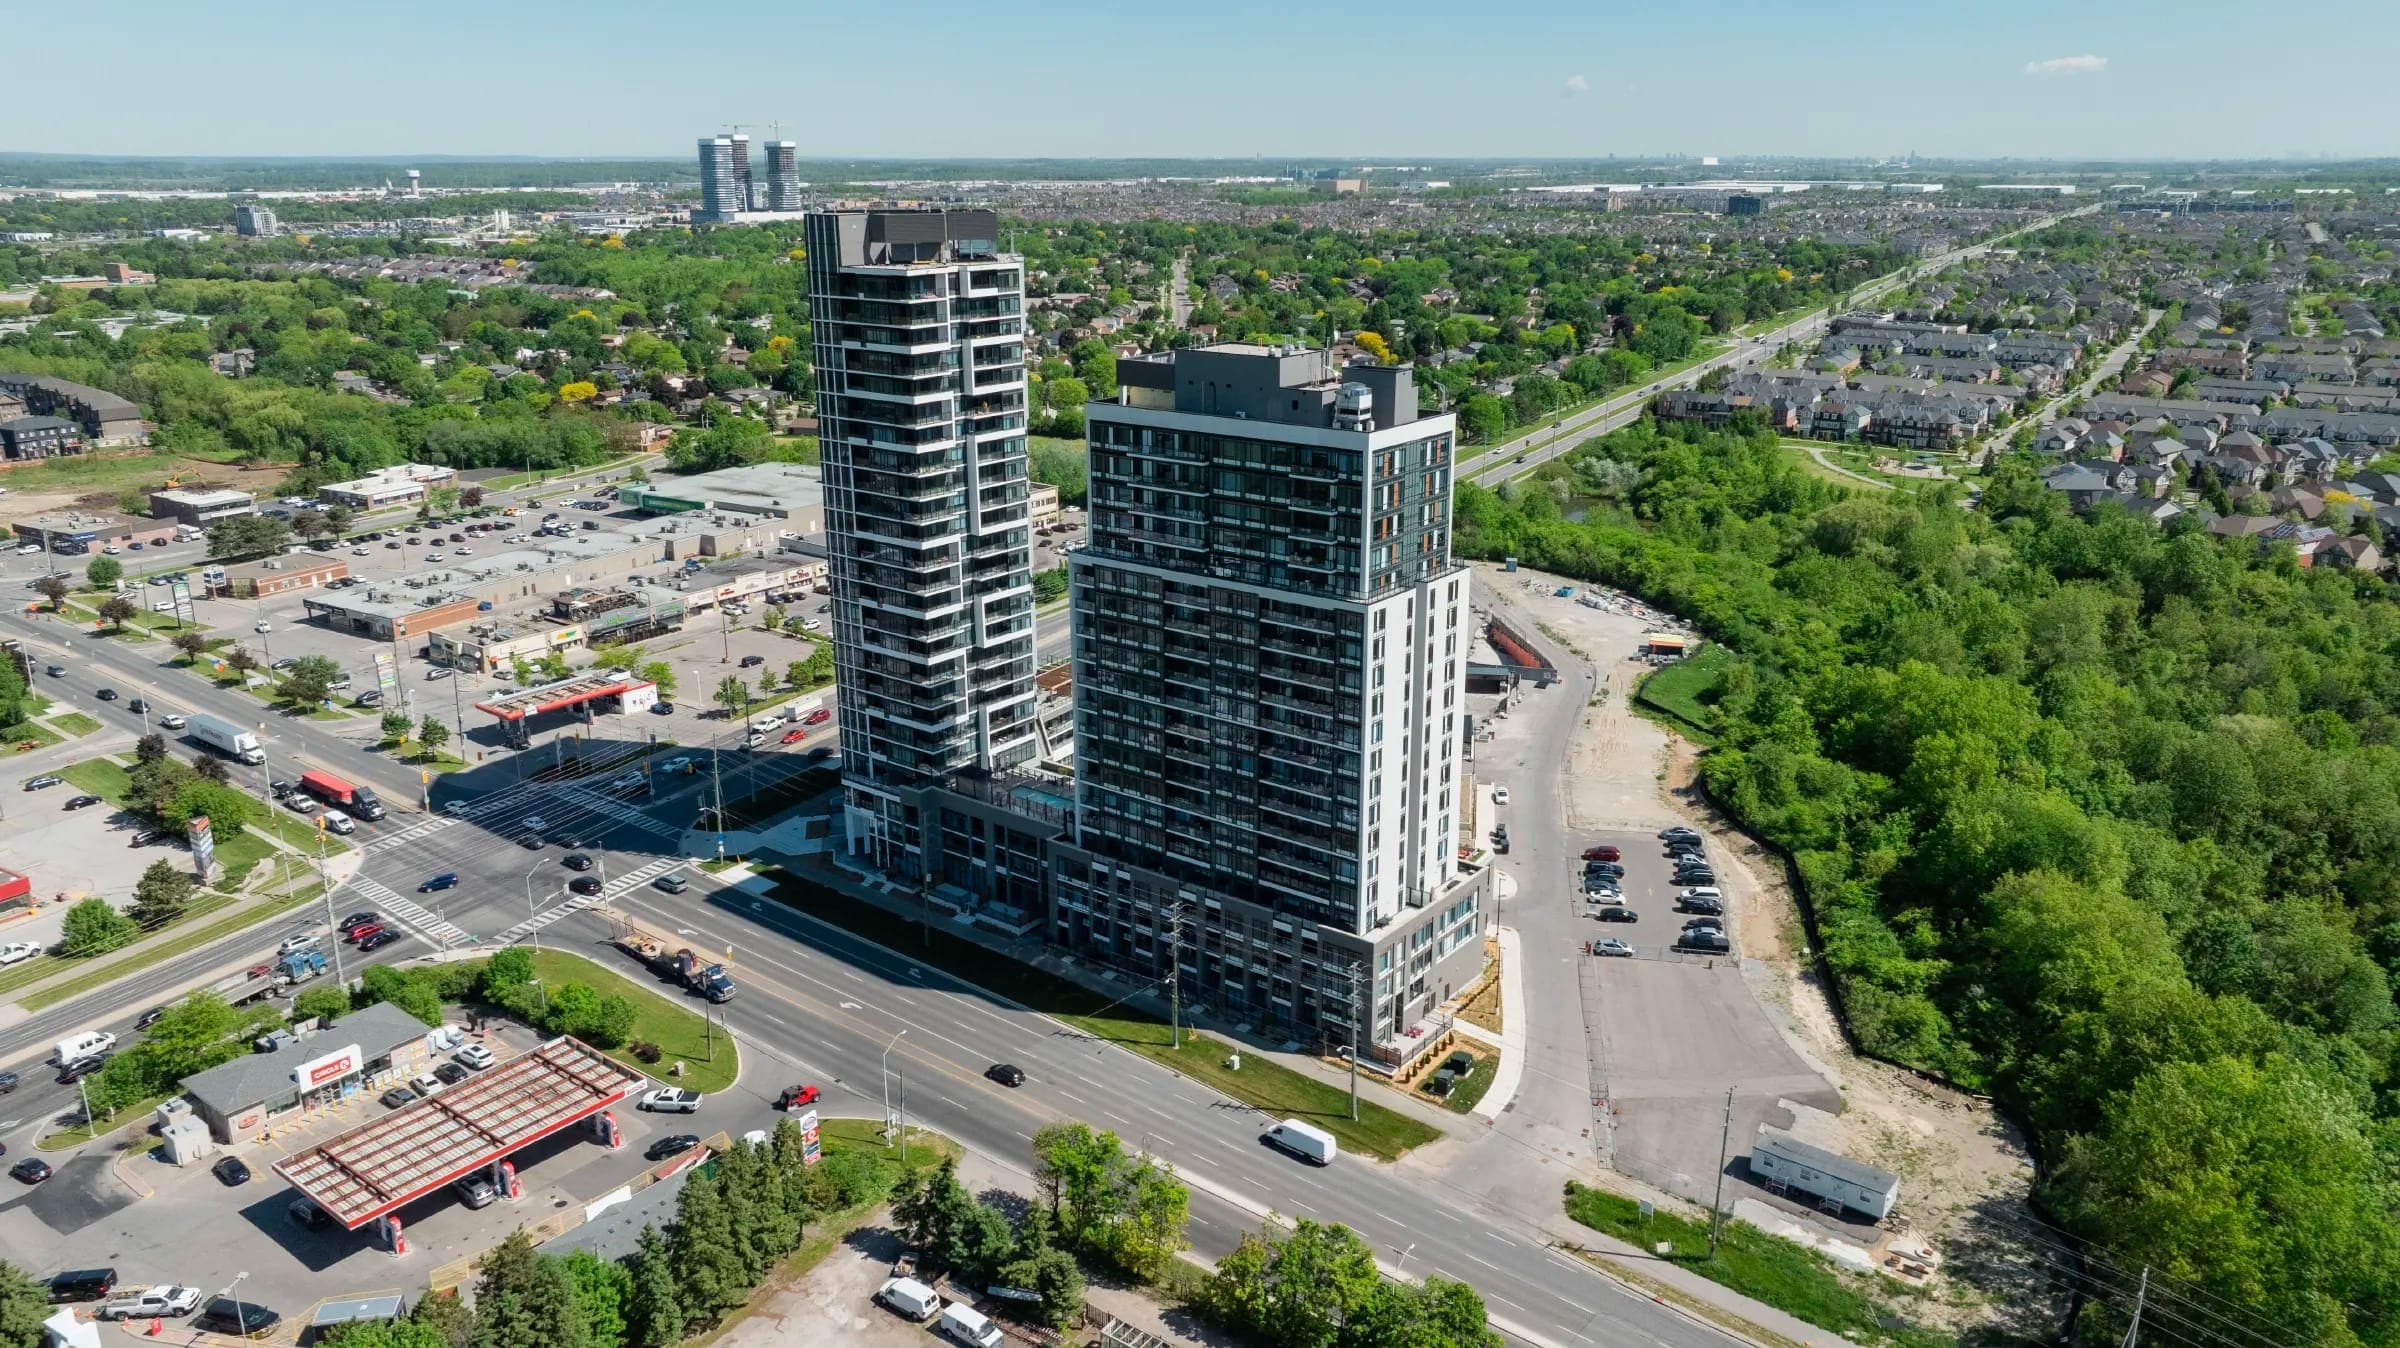
Real photos, not renderings
Limited-time bonus · move-in ready suites
The builder's current incentives on Building B's move-in ready suites. They can change or end at any time, so register to get them in writing.
Included with every suite
$50,000
of parking + locker, free
One parking space (valued at $45,000) and one storage locker (valued at $5,000), already in the price.
1 year
maintenance fee credit
On a 610 sq ft suite, a year of maintenance at $0.61/sq ft is about $4,465.
$0 closing costs**
Excludes 2026/27 realty taxes and the reserve fund contribution.
Only 5% deposit
$5,000 when you sign, the rest of the 5% within 10 days.
Close in 45 days
The building is finished. Close as early as 45 days after you sign.
The HST rebate is already in the price, if you qualify
The builder’s prices are net of HST. They assume you qualify for Ontario’s enhanced new housing rebate (a new home up to $1M, bought to live in, agreement signed by March 31, 2027) and assign it to the builder. You don’t have to be a first-time buyer. If you don’t qualify, ask us for your price before you sign.
Move-in ready price list · September 17, 2026
Filter by suite type, then open any model's floor plan. Floor plans unlock once you register. Every price includes a parking space and a locker.
| Model | Type | View | Size | Outdoor | Price* | Floor plan |
|---|---|---|---|---|---|---|
| 1C1 Bed · 448 sf · Northwest · floor 3Parking + locker incl. | 1 Bed1 bath | Northwest | 448 sf | 49 sf balcony | $330,885 | |
| 1G-BF-A1 Bed · 525 sf · East · floors 5–25Parking + locker incl. | 1 Bed1 bath | East | 525 sf | 51 sf balcony | $366,283 | |
| 1A+D-A1 Bed + Den · 563 sf · East · floors 5–25Parking + locker incl. | 1 Bed + Den1.5 bath | East | 563 sf | 55 sf balcony | $389,292 | |
| 1E+D1 Bed + Den · 587 sf · Southwest · floor 1Parking + locker incl. | 1 Bed + Den1 bath | Southwest | 587 sf | 384 sf patio | $400,796 | |
| 1C+D1 Bed + Den · 610 sf · Southeast · floors 5–25Parking + locker incl. | 1 Bed + Den1 bath | Southeast | 610 sf | 80 sf balcony | $415,841 | |
| 1H+D1 Bed + Den · 653 sf · West · floors 3–25Parking + locker incl. | 1 Bed + Den1.5 bath | West | 653 sf | 49 sf balcony | $445,929 | |
| 1B+D1 Bed + Den · 657 sf · West · floors 3–25Parking + locker incl. | 1 Bed + Den1 bath | West | 657 sf | 48 sf balcony | $445,929 | |
| 2C-A2 Bed · 696 sf · Southwest · floors 5–25Parking + locker incl. | 2 Bed2 bath | Southwest | 696 sf | 50 sf balcony | $463,628 | |
| 1D+D1 Bed + Den · 697 sf · Northeast · floors 5–25Parking + locker incl. | 1 Bed + Den1 bath | Northeast | 697 sf | 55 sf balcony | $463,628 | |
| 2K2 Bed · 770 sf · West · floor 1Parking + locker incl. | 2 Bed2 bath | West | 770 sf | 261 sf patio | $486,637 | |
| 2N2 Bed · 792 sf · Northwest · floor 1Parking + locker incl. | 2 Bed2 bath | Northwest | 792 sf | 185 sf patio | $499,027 | |
| 2E2 Bed · 844 sf · Northeast · floors 5–25Parking + locker incl. | 2 Bed2 bath | Northeast | 844 sf | 60 sf balcony | $539,735 | |
| 2A+D2 Bed + Den · 862 sf · Southeast · floors 4–25Parking + locker incl. | 2 Bed + Den2 bath | Southeast | 862 sf | 134 sf balcony (243 sf terrace on floor 4) | $543,274 | |
| 2A-BF2 Bed · 865 sf · Northwest · floors 2–25Parking + locker incl. | 2 Bed2 bath | Northwest | 865 sf | 56 sf balcony | $543,274 |
Showing 14 of 14 models · sizes are interior square feet · floor and balcony premiums apply.
*Prices are the builder's, shown net of HST. They reflect the builder's estimate of Ontario's enhanced new housing rebate (ENHR) and assume you qualify for it and assign it to the builder: generally a new home up to $1M, bought as your or a relative's primary residence, under an agreement signed April 1, 2026 to March 31, 2027. Your actual price, taxes and eligibility depend on the legislation and your circumstances; confirm with your lawyer. If you don't qualify, the price is higher: ask us for your figure. Floor and balcony premiums apply. Prices are subject to availability and can change without notice. E.&O.E.
Suite types
Every plan on the list has its own balcony, patio or terrace and an open living and dining room.
Parking + locker incl.448–525 sq ft · 2 models
Efficient one-bedroom layouts with an open living and dining room, a balcony and a stacked washer-dryer.
From
$330,885*
Model 1C · net of HST, if eligible
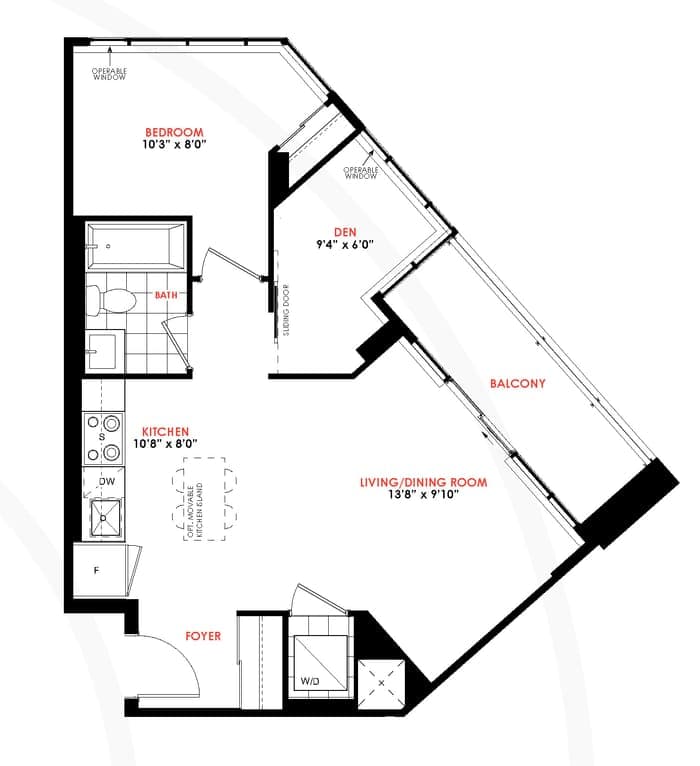 Parking + locker incl.
563–697 sq ft · 6 models
A separate den for a home office or nursery. Models 1A+D-A and 1H+D add a powder room; 1E+D opens onto a 384 sf patio.
From
$389,292*
Model 1A+D-A · net of HST, if eligible
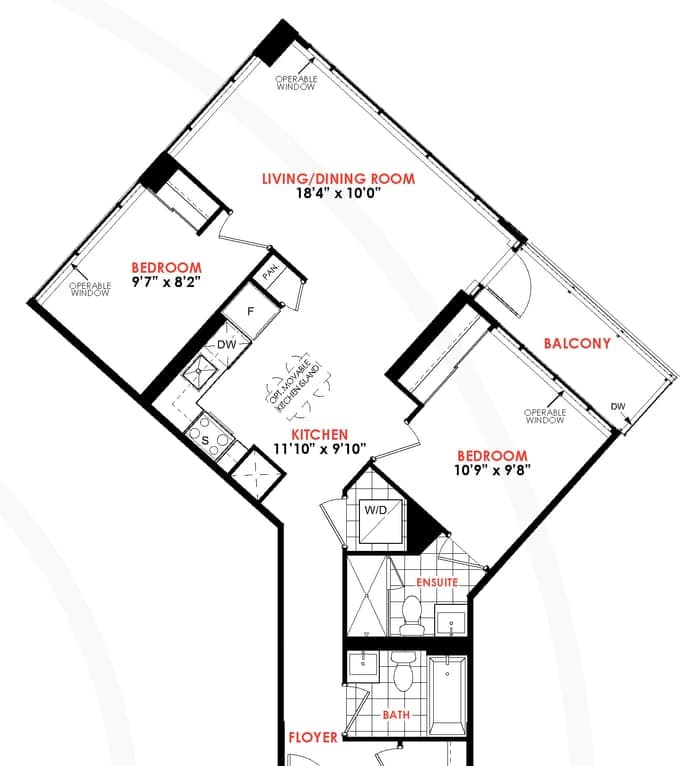 Parking + locker incl.
696–865 sq ft · 5 models
Two bedrooms and two full baths, split for privacy. Two ground-floor models open onto their own patio.
From
$463,628*
Model 2C-A · net of HST, if eligible
 Parking + locker incl.
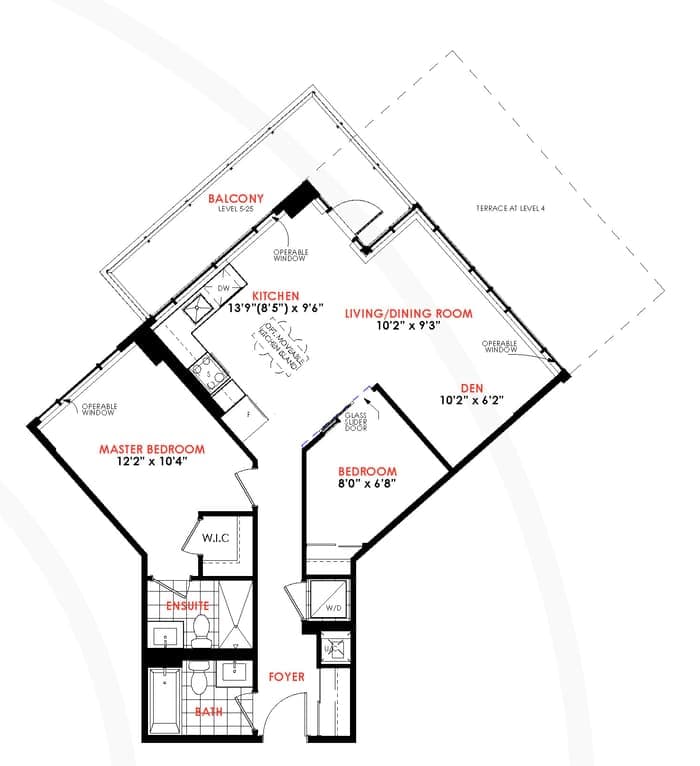
862 sq ft · 1 model
The largest suite on the list: 862 sq ft with a den, two baths and a balcony, or a 243 sf terrace on floor 4.
From
$543,274*
Model 2A+D · net of HST, if eligible
Amenities
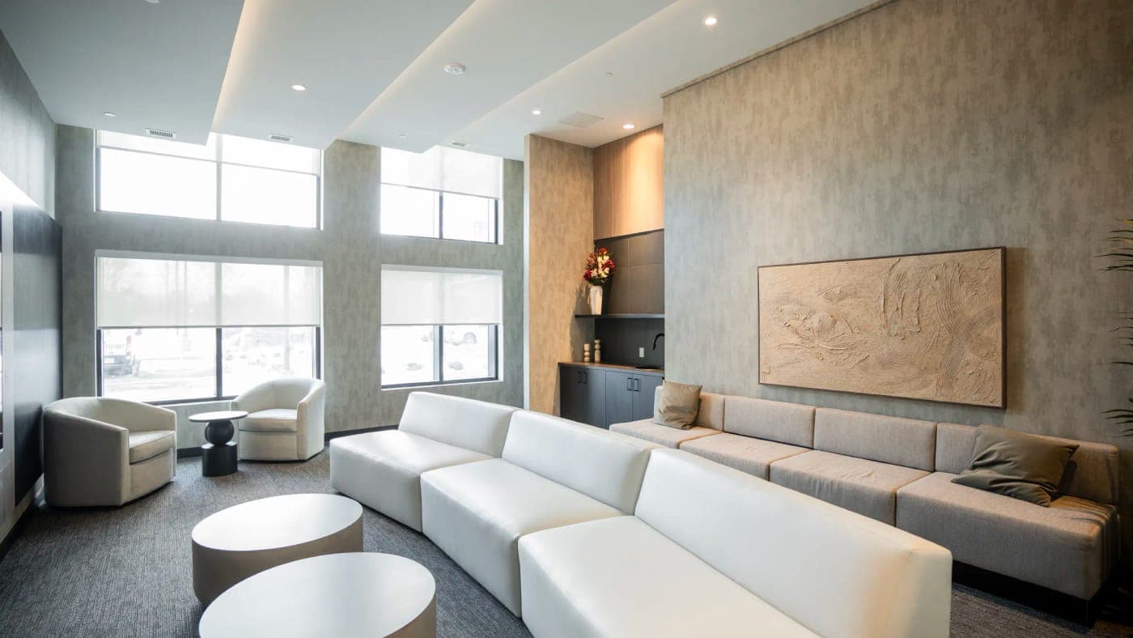
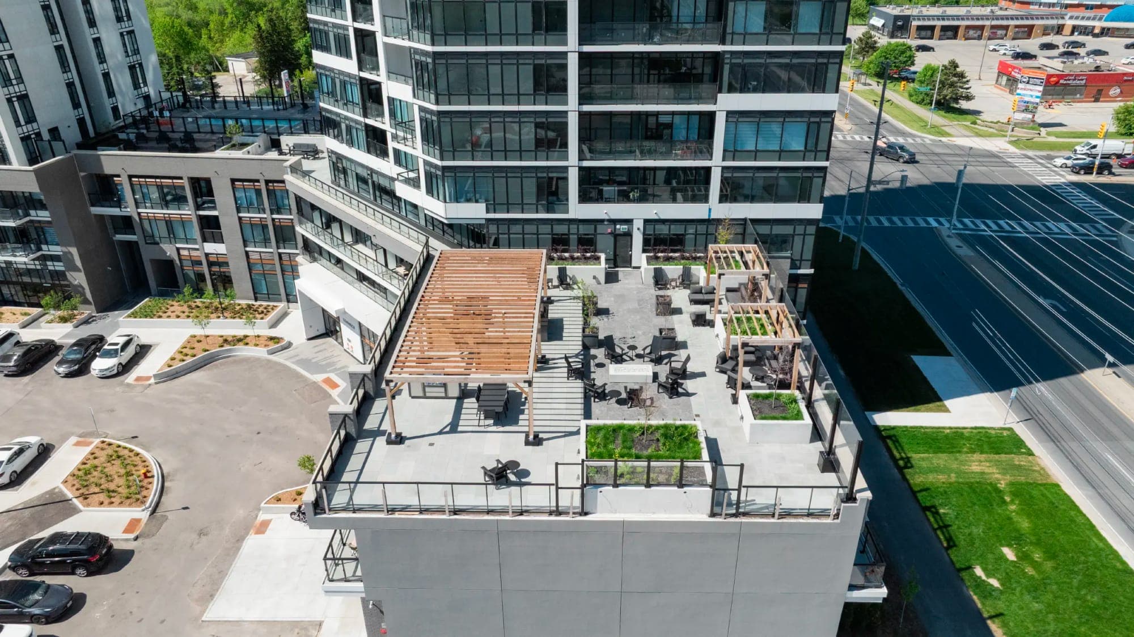
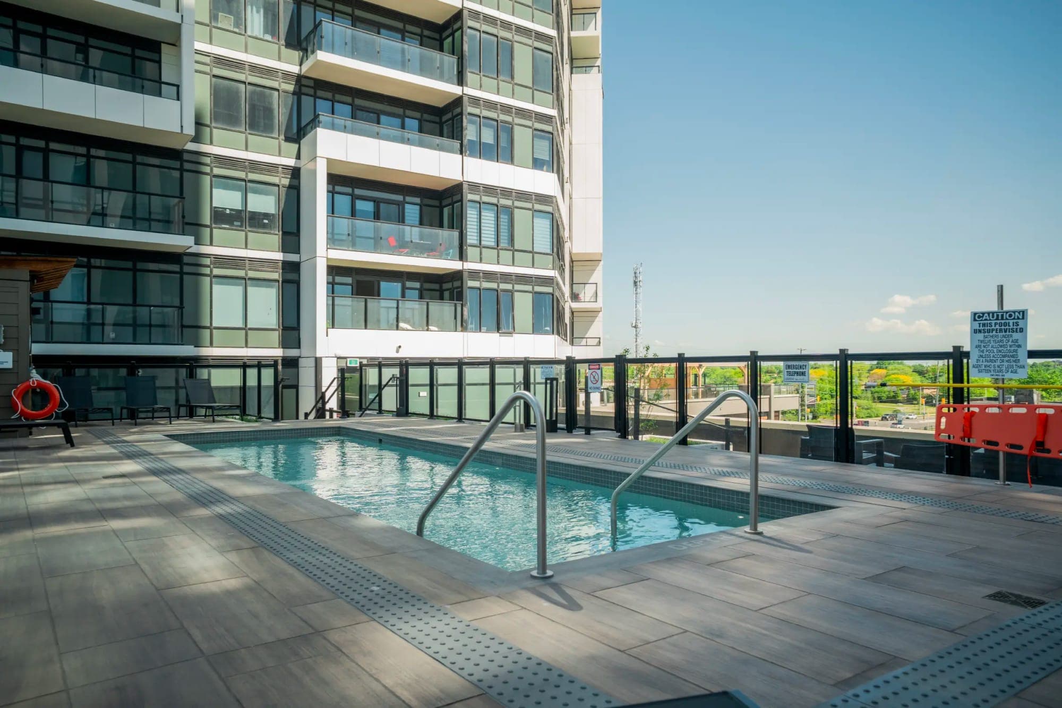
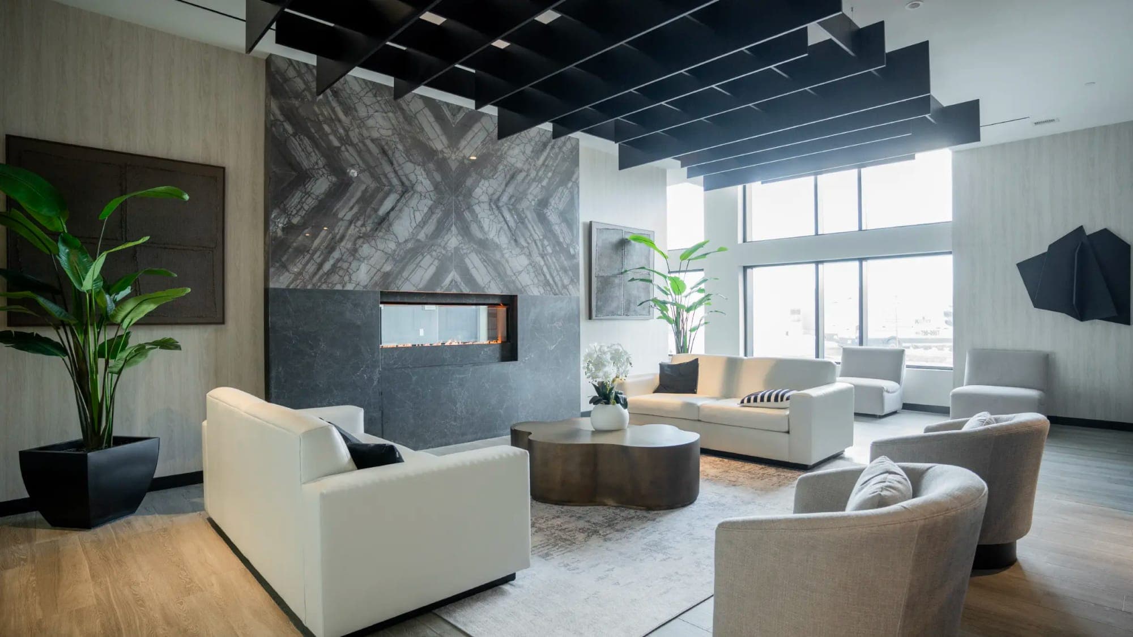
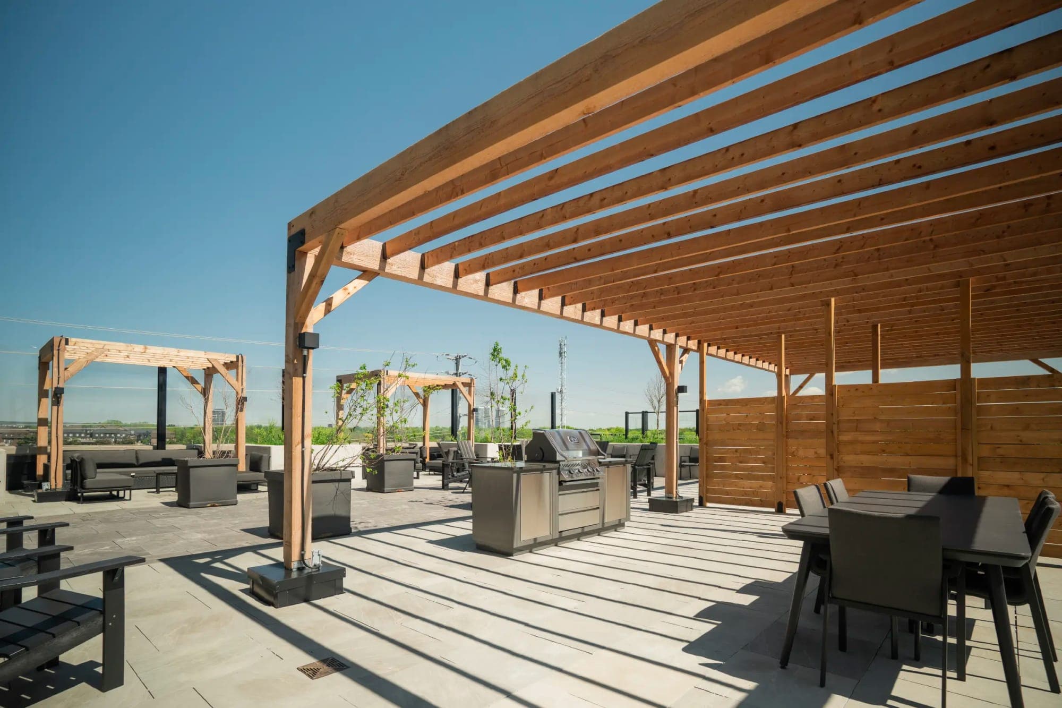
An outdoor pool and terrace on the podium the towers share, with fitness, party, dining and games rooms indoors. These are photos of the finished spaces.
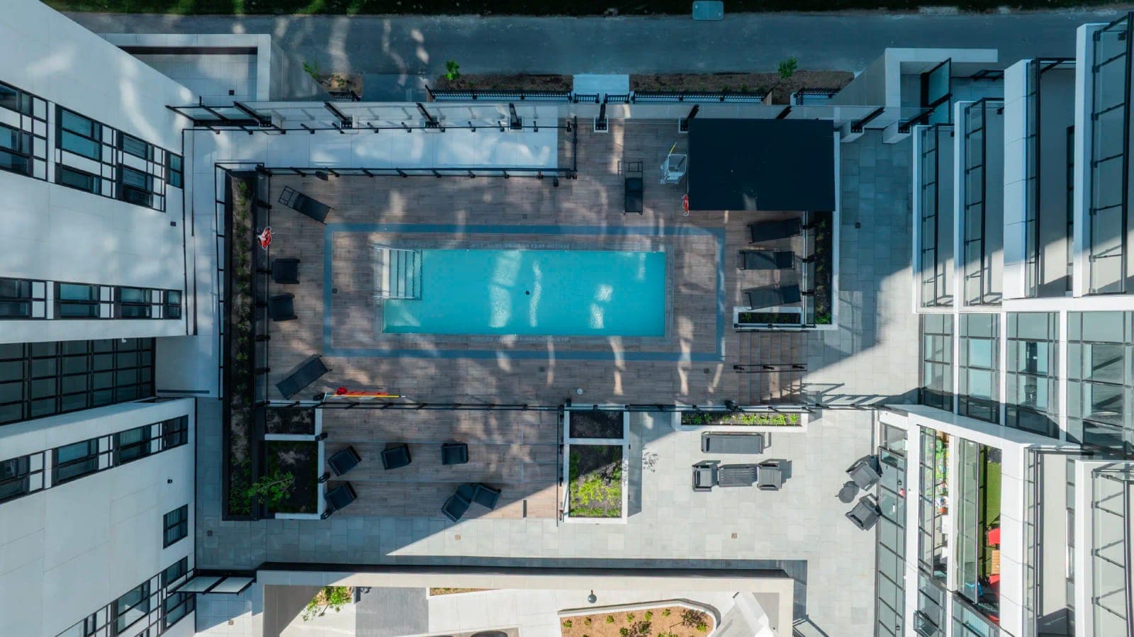
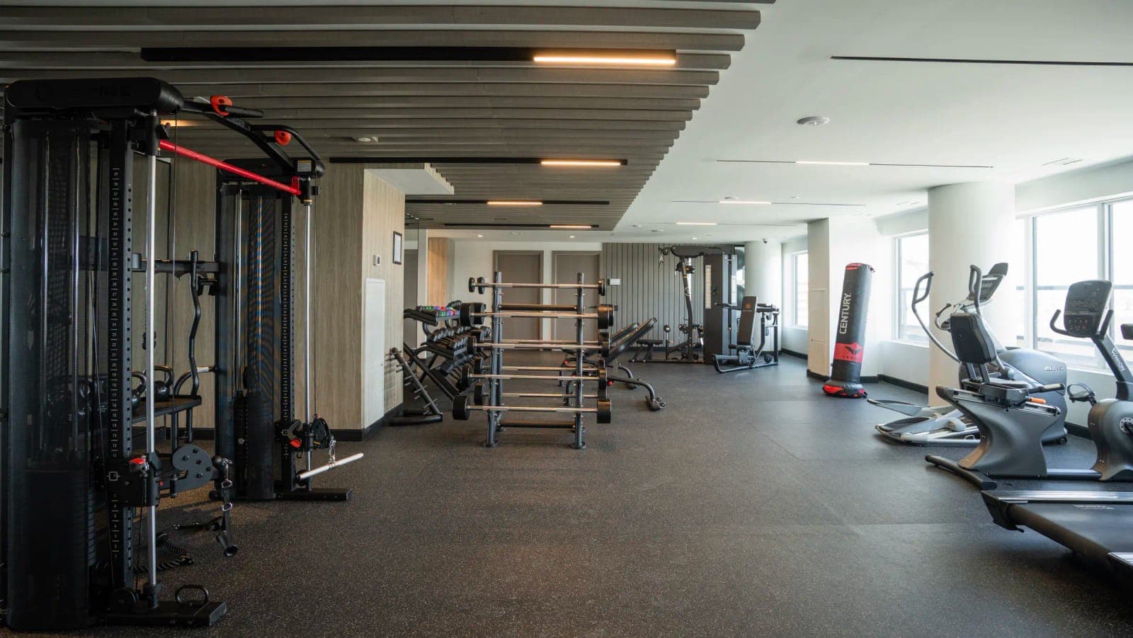
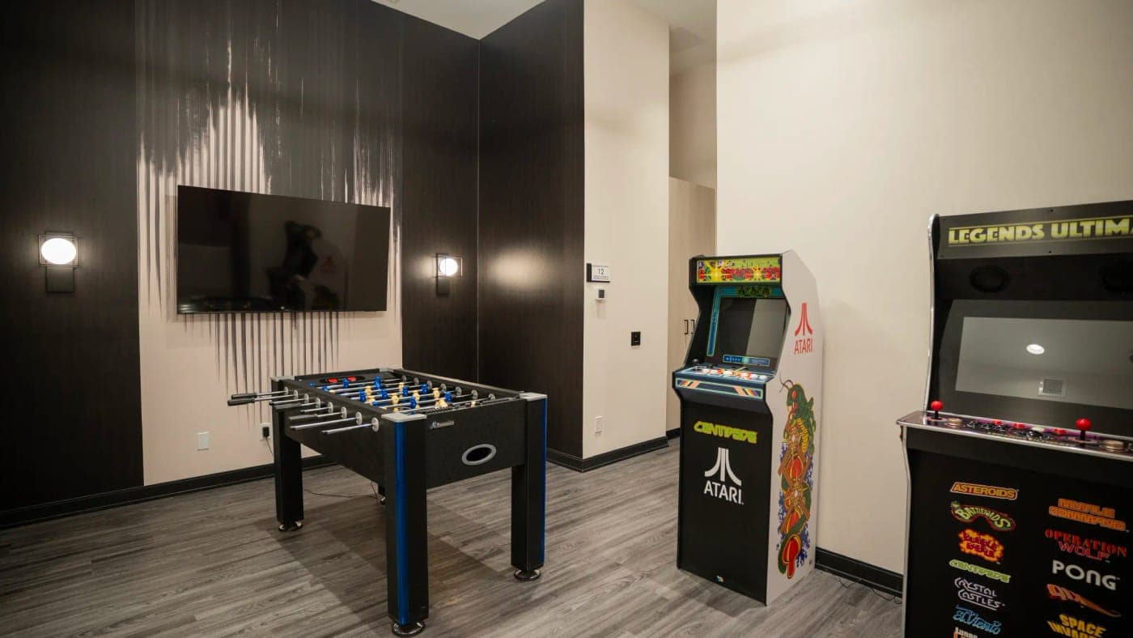
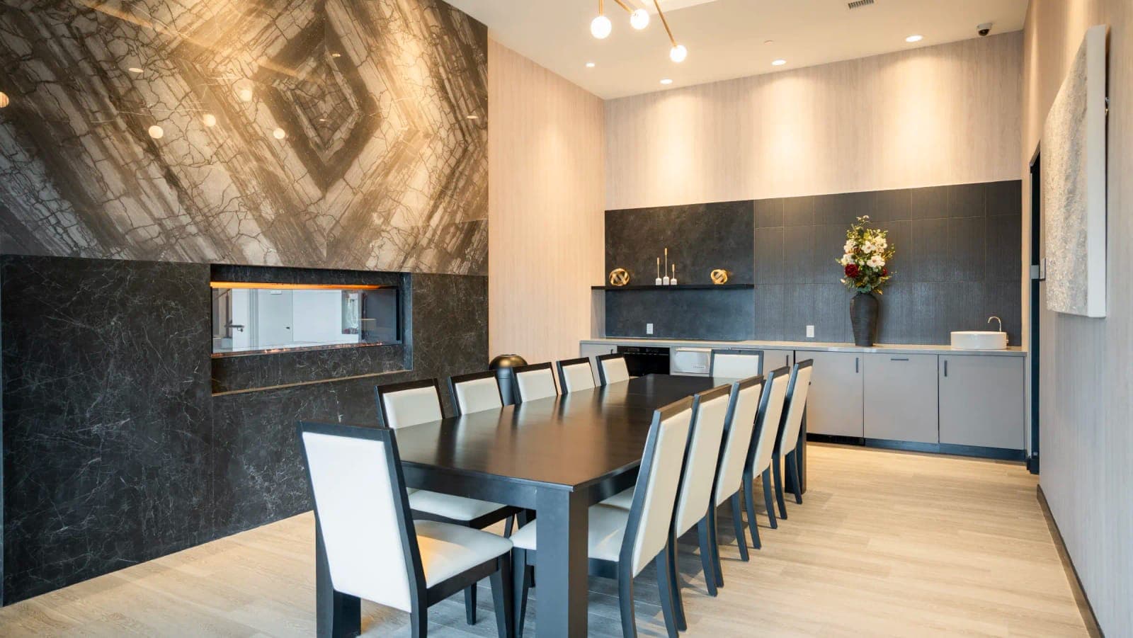
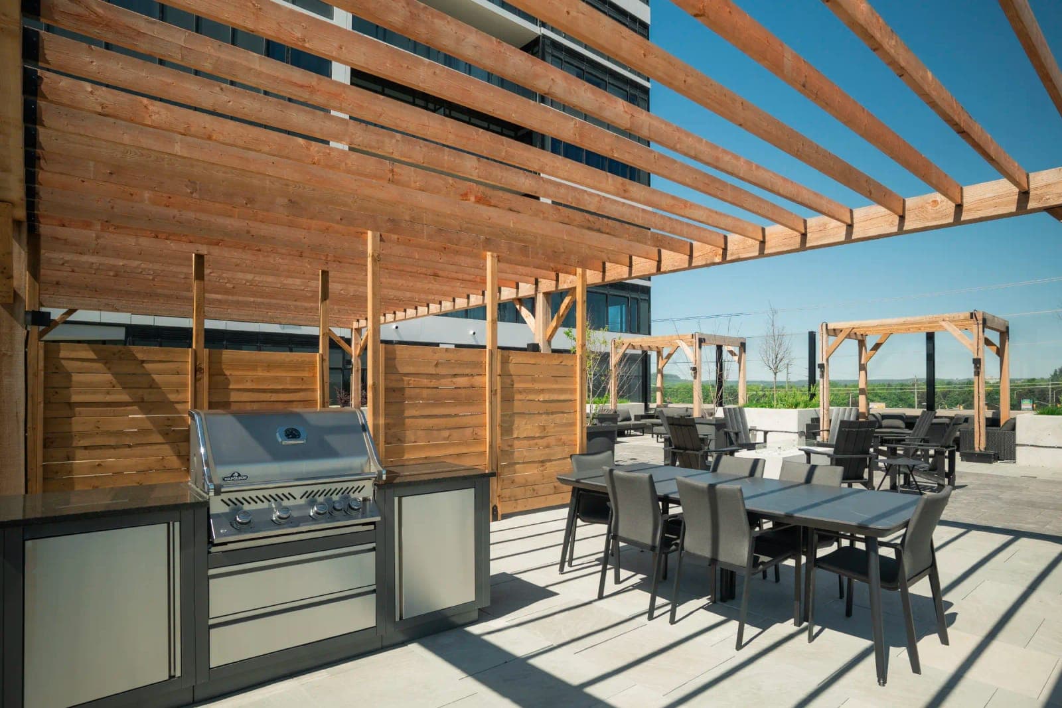
Photos: Lindvest. Furnishings may change.
The amenities are shared across the Connectt towers, so some rooms may be in the neighbouring building. Ask us for the current amenity list and booking rules.
Milton · Regional Rd 25 & Derry Rd
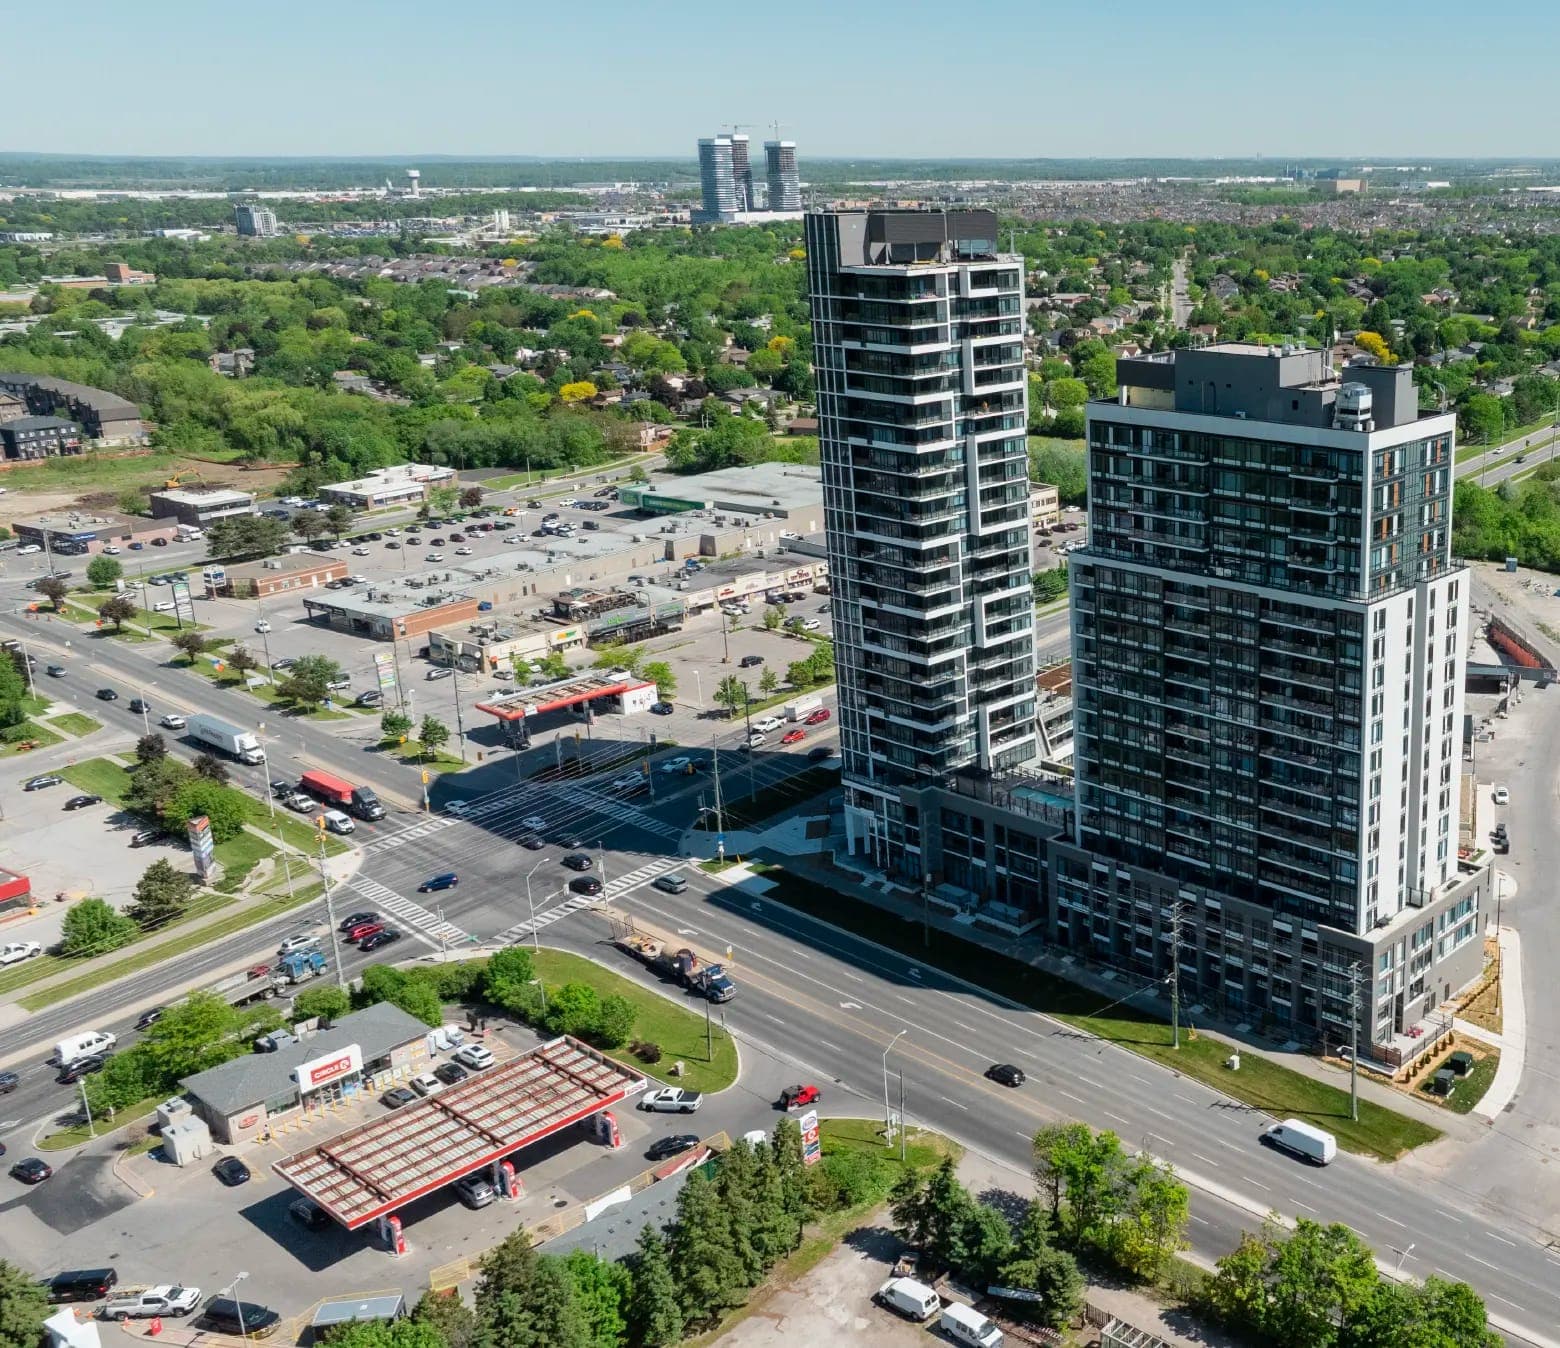
Connectt sits on the south side of Derry Road where it meets Ontario Street and Regional Road 25, with a plaza and a Food Basics across the street and a wooded ravine next door.
7min
drive to Milton GO (about 3.4 km)
Milton line to Union
5min
walk to the plaza across Derry Rd
Food Basics about 7 minutes on foot
4min
drive to Milton District Hospital
About 1.6 km
10min
drive to Highway 401
Highway 407 about 12 min
Getting around
Milton GO, on the Milton line to Union, is about 3.4 km away: around 7 minutes by car. It's too far to walk comfortably (about 45 minutes). Highway 401 is about 10 minutes by car and the 407 about 12.
Times are approximate and off-peak, measured on OpenStreetMap routing. Check school boundaries with the boards.
Monthly cost
Pick a model, set your down payment and rate, and see the mortgage plus the builder's monthly fees: maintenance at $0.61/sq ft, parking, locker and bulk internet.
*Net of HST if you qualify for Ontario’s enhanced rebate. Floor and balcony premiums are extra.
Parking + locker includedValued at $45,000 + $5,000 by the builder, already in the price.
Minimum at this price: 5.0%
Estimated monthly cost
$1,883/mo
Estimate only, not financial advice. Fees are the builder’s figures: maintenance $0.61/sq ft (excluding hydro, water, heating and cooling), parking $49.95, locker $19.95 and bulk internet $25.99 a month. Excludes property tax, insurance, utilities, floor premiums and closing costs. The rate is an example; yours depends on your lender. The deposit counts toward your down payment. *Price assumes you qualify for Ontario’s enhanced HST rebate.
Buy with an agent
Registering here costs you nothing. You pay the same price as buying direct, with help from first viewing to closing.
Costs you nothing
You pay the same price for your Connectt suite whether or not you use an agent.
Availability, checked
We confirm which suites and floors are still open, the premium on each, and the current incentives, in writing.
Your rebate, explained
Work out whether the enhanced HST rebate applies to you before you sign, with your lawyer.
Register first
Register here before you contact or visit the sales office, so we can act for you.
Questions
Don’t see your question? Text or WhatsApp us at 416-520-3462.
It's model 1C, a 448 sq ft one-bedroom with a 49 sq ft balcony facing northwest, on the third floor. Like every price on the builder's list, it's net of HST: it assumes you qualify for Ontario's enhanced new housing rebate and assign it to the builder. A parking space and a locker are included. Floor and balcony premiums are extra, so a particular suite can cost more. Ask us for the exact price of the suite you like.
Ontario's enhanced new housing rebate (ENHR) generally applies to a new home priced up to $1 million that you or a relative will live in as a primary residence, when the agreement is signed between April 1, 2026 and March 31, 2027. You don't have to be a first-time buyer. Buyers purchasing to rent the suite out fall under different rules. Confirm your eligibility with your real estate lawyer before you sign.
Then your price is higher than the one shown, because the builder's list only shows prices net of HST. Ask us for the figure for your suite before you sign, so you're comparing the right numbers.
Yes. Under the current incentives every suite on the list includes one parking space and one storage locker, which the builder values at $45,000 and $5,000. The monthly fees are $49.95 for the parking space and $19.95 for the locker.
Only 5%. You give a $5,000 bank draft with the agreement and the rest of the 5% within 10 days. On model 1C that's about $16,500 in total. Because the suites can close in as little as 45 days, the rest of your down payment and your mortgage come together at closing.
About 3.4 km, roughly 7 minutes by car outside rush hour. The station is on the Milton line to Union Station. On foot it's about 45 minutes, so plan to drive. Highway 401 is about 10 minutes away.
The building is finished, and the builder offers closings as early as 45 days after you sign. Ask us about the closing date and steps for the suite you choose.
Maintenance is $0.61 per square foot a month, so about $372 on a 610 sq ft suite. It doesn't include hydro, water, heating or cooling. On top of that: $49.95 for parking, $19.95 for the locker and $25.99 for the building's bulk internet. Property tax is extra. The current incentives include a 1-year maintenance fee credit.
The builder's incentive sheet lists a one-year maintenance fee credit on move-in ready suites. Before you sign, we'll get it confirmed in writing: how it's applied and whether it also covers the parking, locker and internet fees.
The builder's closing costs, except the 2026/2027 realty taxes and the reserve fund contribution, which are still adjusted on closing. Land transfer tax and your own lawyer's fees are separate, as on any purchase. First-time buyers can get up to $4,000 back on Ontario's land transfer tax, and Milton has no municipal land transfer tax.
The price list shows one price per model. The builder adds a premium for higher floors and some balconies, so two suites with the same layout can have different prices. We'll give you the premium on each suite that's still available.
Yes. When you buy a new condominium suite from the builder, Ontario's Condominium Act gives you 10 days from the later of receiving the signed agreement or the disclosure statement to cancel and get your deposit back. Use that time to have a real estate lawyer review the agreement.
No. You pay the same price whether or not you use an agent. Register here before you visit or contact the builder's sales office yourself, so we can be registered as your agent and help you through the agreement.
Limited-time incentives
Get the price list and all 14 floor plans, and we'll help you pick the right suite and floor before the incentives change.